

New Construction
Address
1203 14th Ave S, Nashville, TN
Price
$ 844,900
Property Attributes
- MLS#3619202
- TypeSingle Family
- Listing Status Active
- CountyDAVIDSON
- CityNashville
- NeighborhoodHomes At 1401 Edgehill Avenue
- Zip37212
- Style
- Year Built2024
- Taxes$ 1627
- Price$ 844,900
- Bedrooms4
- Full Bathrooms3
- Half Bathrooms1
- Sqr Footage2629
- Lot Size0.03 Acres
Data Source:
Listing courtesy of RealTracs MLS as distributed by MLS GRID
Property Description
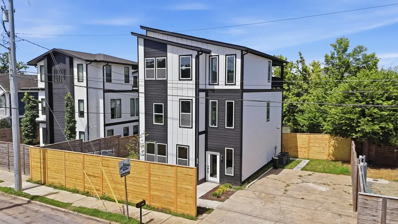
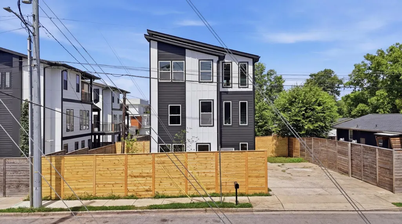
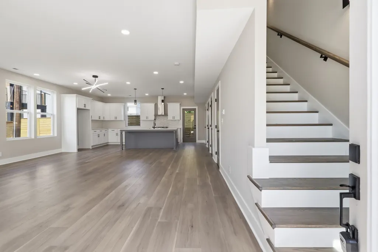
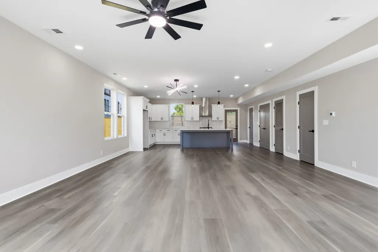
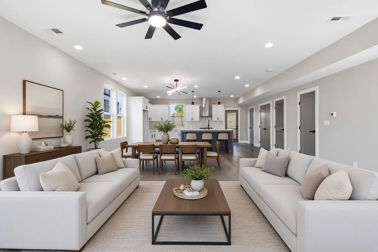
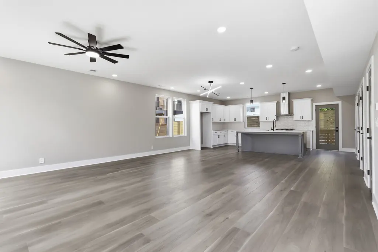
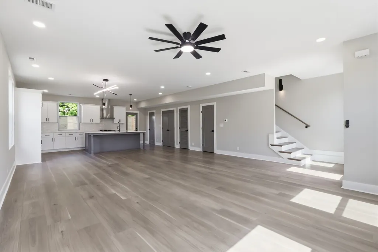
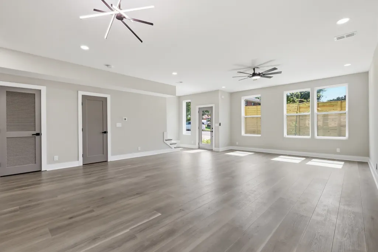
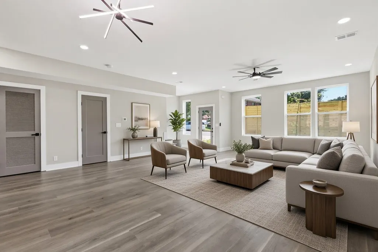
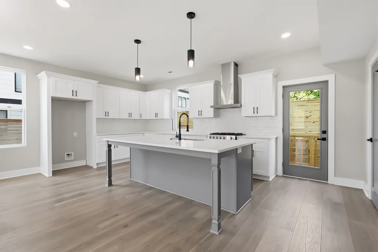
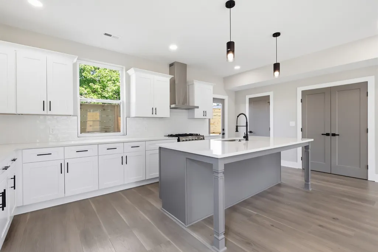
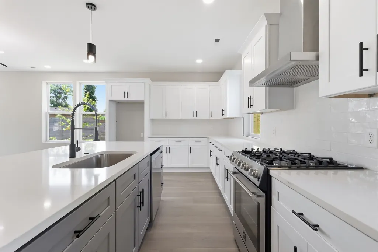
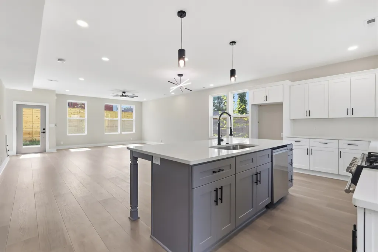
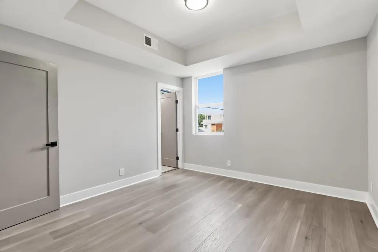
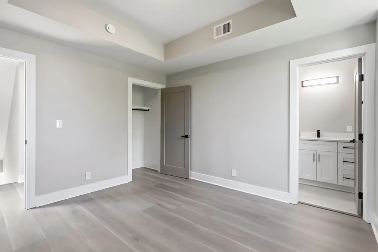
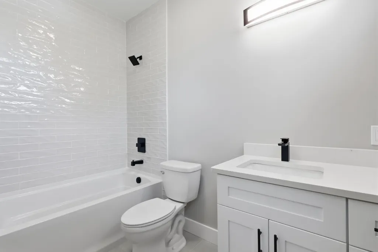
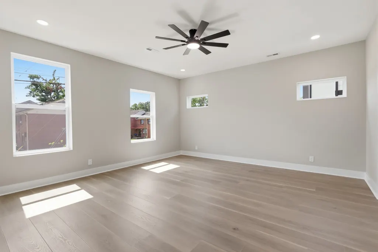
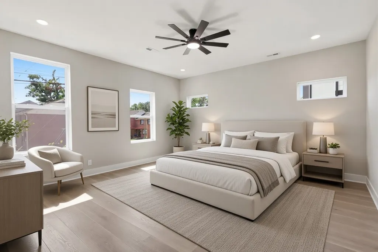
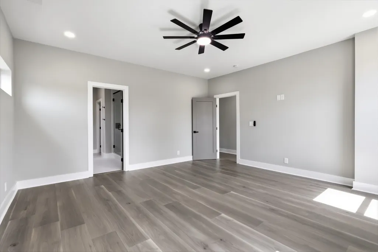
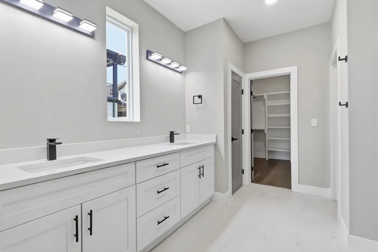
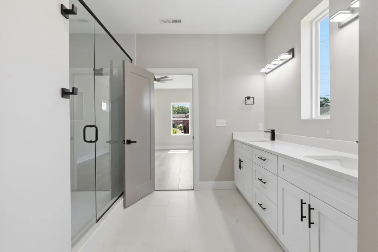
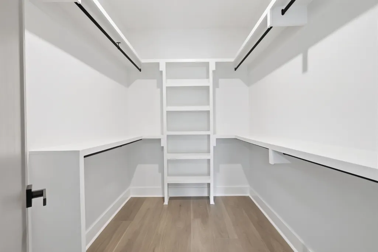
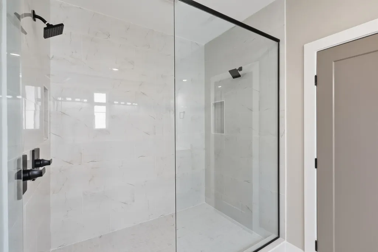
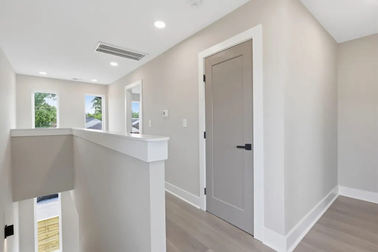
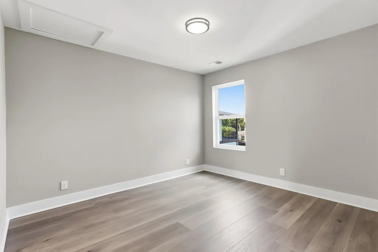
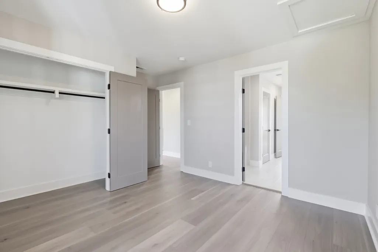
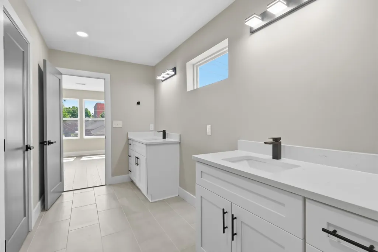
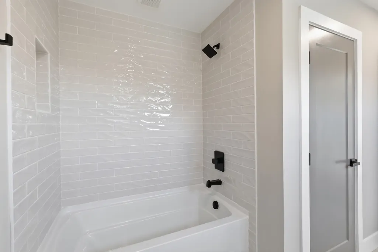
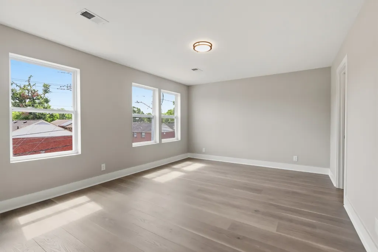
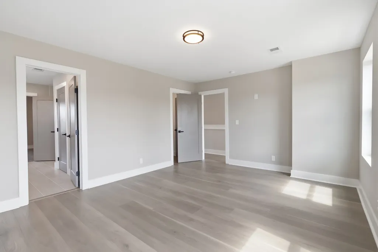
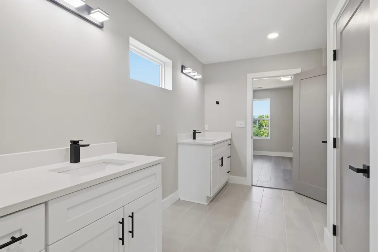
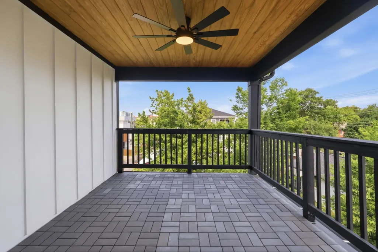
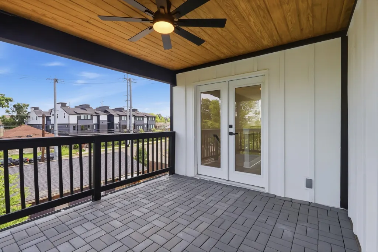
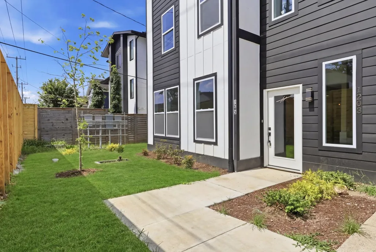
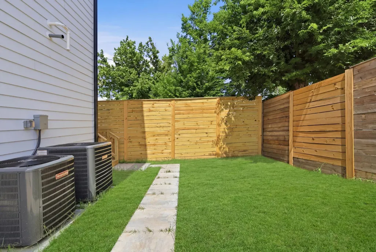
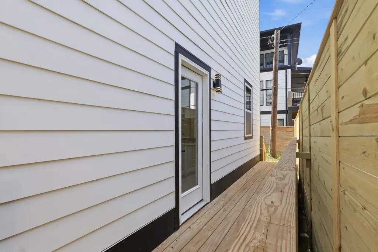
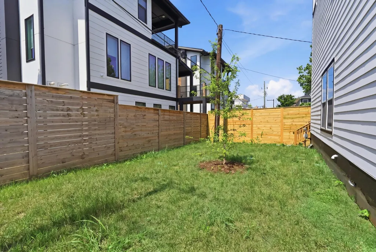
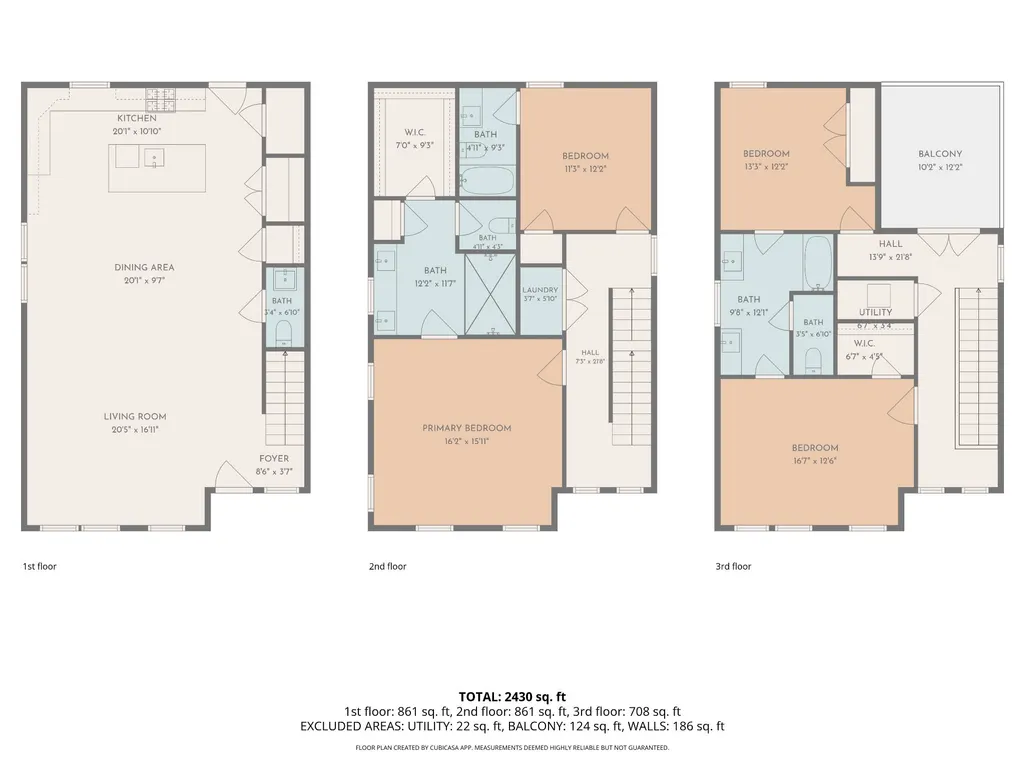
Spectacular New Construction in the Heart of Nashville! This stunning home offers the perfect blend of luxury, location, and investment potential. Featuring soaring ceilings, abundant natural light, and an open-concept floor plan, the spacious living room flows seamlessly into a designer kitchen, making it ideal for both everyday living and entertaining. The luxurious Owner's Suite features a large walk-in closet and a spa-inspired bath with an oversized walk-in shower. Flexible living spaces provide endless possibilities for a home office, media room, gym, or guest suite. Enjoy your private deck with incredible Nashville skyline views—the perfect place to relax or entertain. Located just minutes from Edgehill Village, Wedgewood-Houston (WeHo), Geodis Park, The Gulch, 12 South, Downtown Nashville, Vanderbilt, Belmont, and Music Row, you'll have some of Nashville's best dining, shopping, entertainment, and sporting events right at your doorstep. This property also presents an excellent investment opportunity. 30-day minimum rentals are permitted, making it ideal for executive rentals, traveling professionals, or anyone seeking strong income-producing potential. A full privacy fence will be installed. Ask about preferred lender incentives and possible closing cost assistance. Buyer to verify all pertinent information.
| Elementary School | Middle School | High School |
|---|---|---|
| Eakin Elementary | West End Middle School | Hillsboro Comp High School |
| Price History | |
|---|---|
| 10/11/2026 | Listed $844,900 |
General Features
| Living Area | 2629 |
|---|---|
| Sewer | Public Sewer |
| Heating | Central |
| Cooling | Central Air |
| Utilities | Water Available |
| Possession | Close Of Escrow |
| Appliances | Double Oven |
| Construction Materials | Hardboard Siding |
| Year Built | 2024 |
| Stories Count | 3 |
| Levels | Three Or More |
| Property Subtype | Horizontal Property Regime - Detached |
| County | Davidson County,TN |
| New Construction | Yes |
| Property Type | Residential |
| Attached Garage | No |
| Subdivision Name | Homes At 1401 Edgehill Avenue |
| Garage Y/N | No |
| Full Baths | 3 |
| Status | Active |
| Directions | From I65 S take Wedgewood Exit and turn left. Turn right onto 12 Ave S and continue to Edgehill Ave. Turn left on to Edgehill. Property on the left. |
| High School | Hillsboro Comp High School |
| City | Nashville |
| Senior Community Y/N | No |
| Open Parking Spaces | 2 |
| Lot Size Units | Acres |
| Elementary School | Eakin Elementary |
| Property Attached Y/N | No |
| Year Built Details | New |
| Tax Annual Amount | 1627 |
| Middle/Junior High School | West End Middle School |
| Building Area Units | Square Feet |
| Living Area Units | Square Feet |
| Standard Status | Active |
Interior Features
| Interior Amenities | Kitchen Island |
|---|---|
| Basement | None |
| Flooring | Wood |
| Air Conditioning Y/N | Yes |
| Heating Y/N | Yes |
| Above Grade Finished Area | 2629 |
| Half Baths | 1 |
| Total Bedrooms | 4 |
| Below Grade Finished Area Unit Type | Square Feet |
| LivingAreaSource | Other |
| Below Grade Finished Area Source | Other |
| Above Grade Finished Area Source | Other |
| Above Grade Finished Area Unit Type | Square Feet |
| Total Baths | 4 |
Exterior Features
| Water Source | Public |
|---|---|
| Total Parking | 2 |
| Lot Size Area | 0.03 |
| Building Area Total | 2629 |
| Lot Size Acres | 0.03 |
| Lot Size Source | Calculated from Plat |
| Waterfront Y/N | No |
Amenities
- Foreclosure
- Views
- Short Sale
- New Construction
- Adult 55+
- Lease To Own
- No HOA Fees
- Furnished
- Primary On Main
- Air Conditioning
- Seller Finance
- Green
- Fixer Upper
- Horse
- Golf
- Fireplace
- Deck
- Garage
- Basement
- Pool
Property vs Single Family Average in 37212
Price
Taxes
Year Built
Visits
 The data relating to real estate for sale on this web site comes in part from the Internet Data Exchange Program of RealTracs Solutions as distributed by MLS Grid. Real estate listings held by brokerage firms other than Synergy Realty Network are marked with the Internet Data Exchange Program logo or thumbnail logo and detailed information about them includes the name of the listing brokers.
