



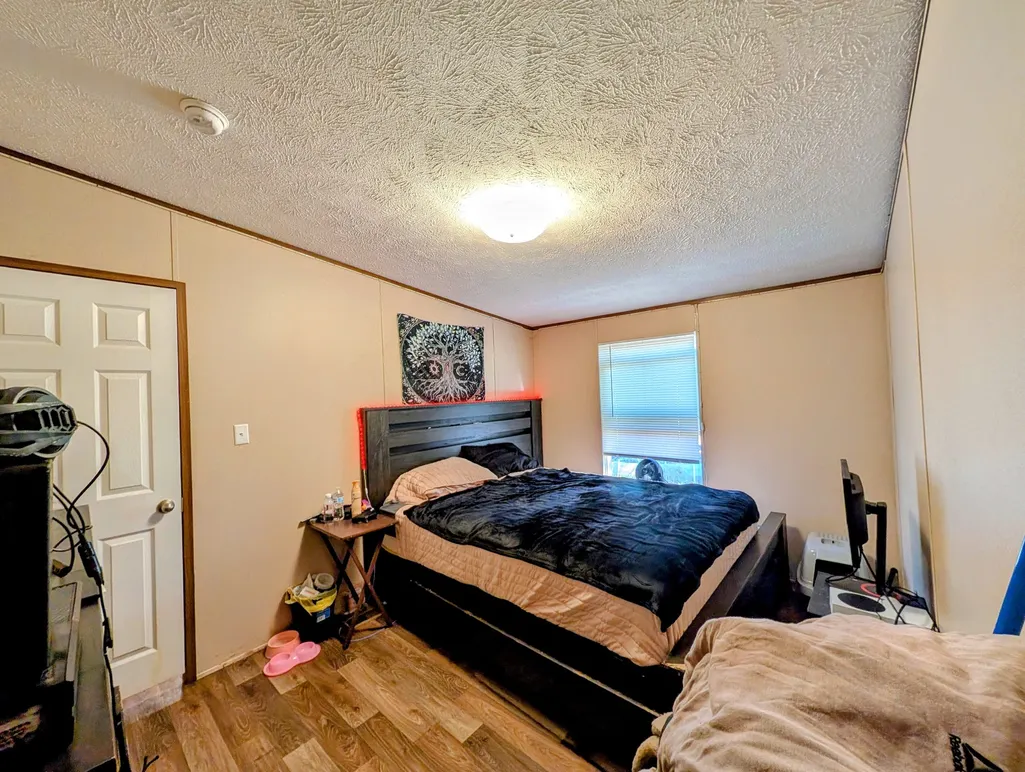
Address
726 Morgan Co Hwy, Harriman, TN
Price
$ 180,000
Property Attributes
- MLS#3633495
- TypeSingle Family
- Listing Status Active
- CountyMORGAN
- CityHarriman
- NeighborhoodCounty
- Zip37748
- Style
- Year Built2022
- Taxes$ 493
- Price$ 180,000
- Bedrooms3
- Full Bathrooms2
- Half Bathrooms0
- Sqr Footage1512
- Lot Size0.51 Acres
Data Source:
Listing courtesy of RealTracs MLS as distributed by MLS GRID
Property Description
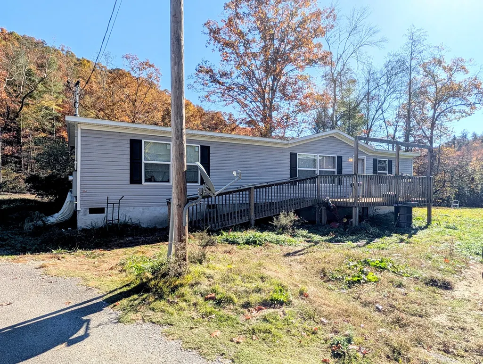
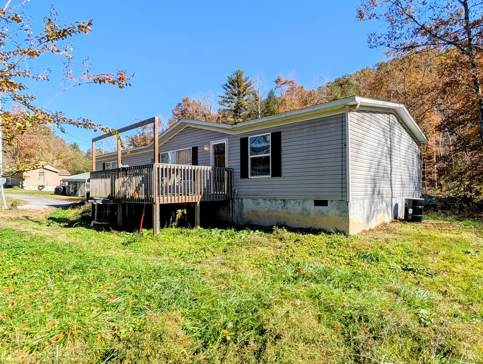
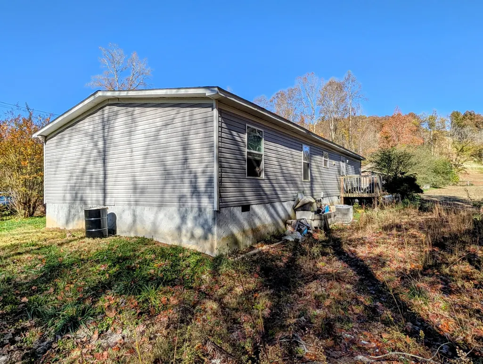
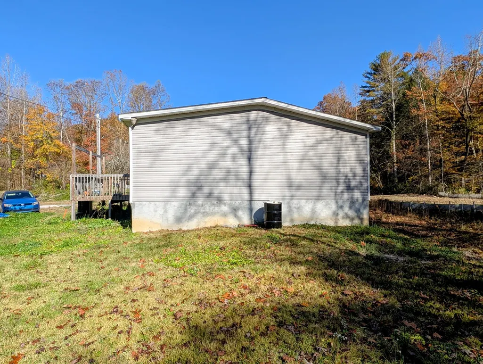
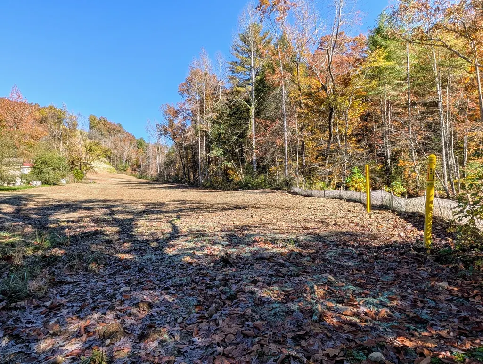
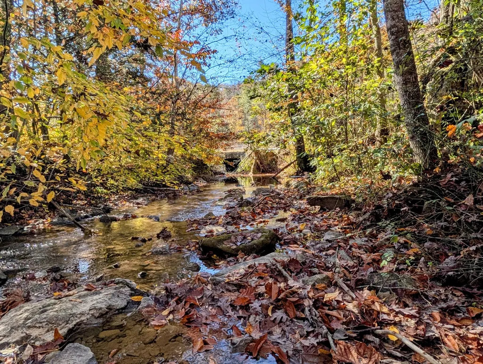
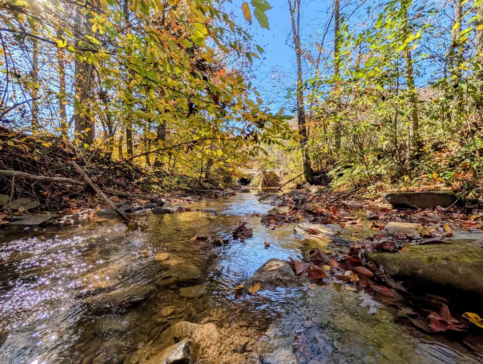
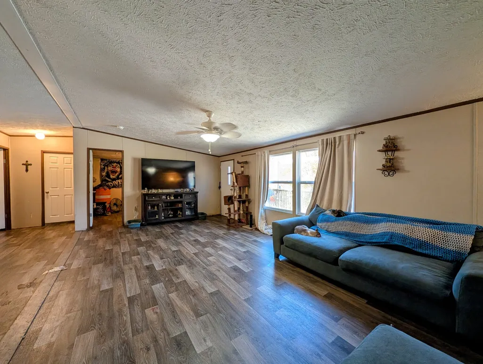
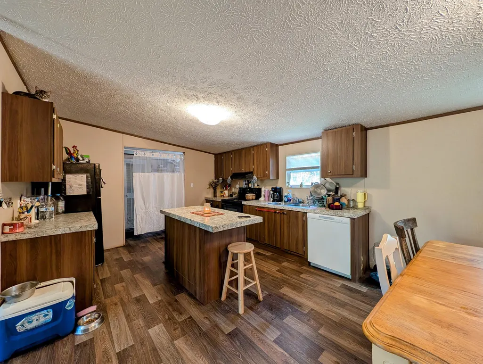
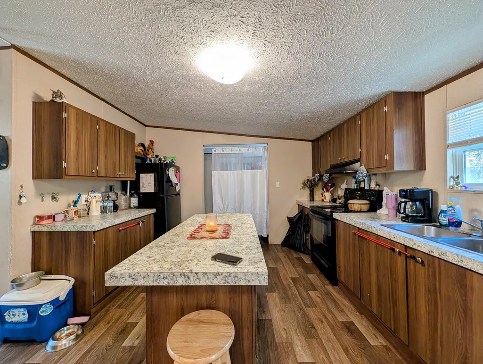
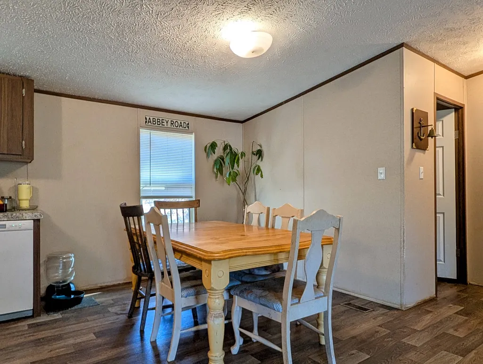
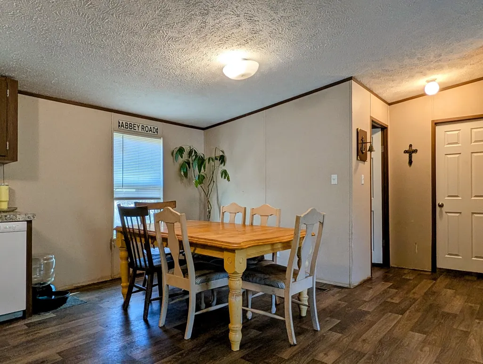
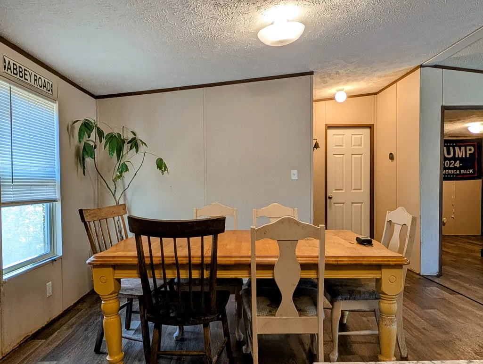
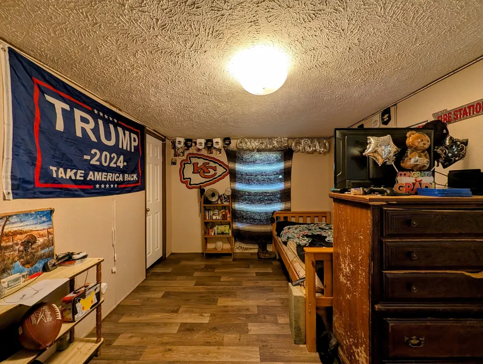
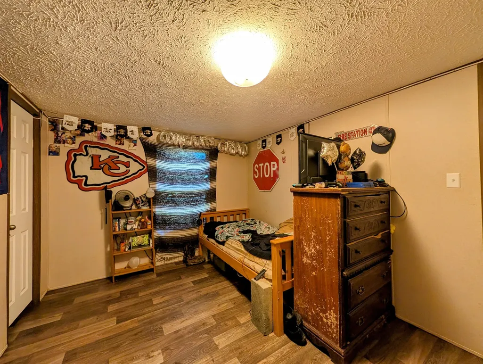
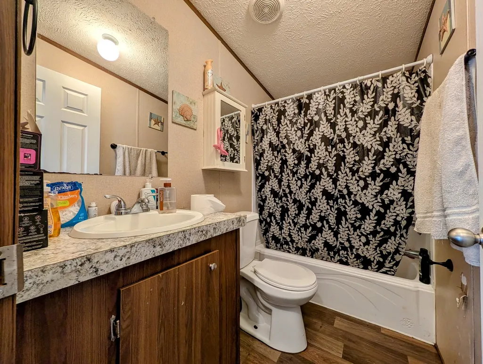
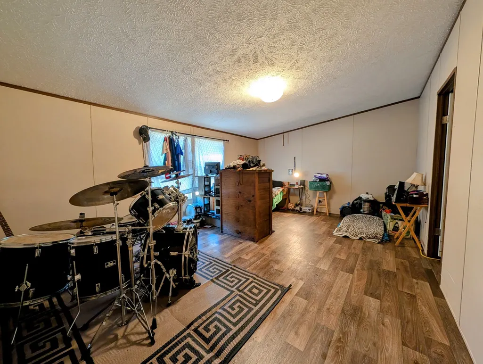
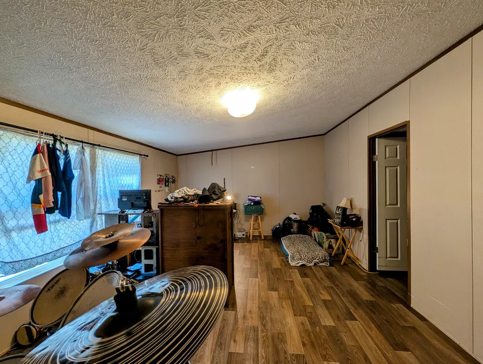
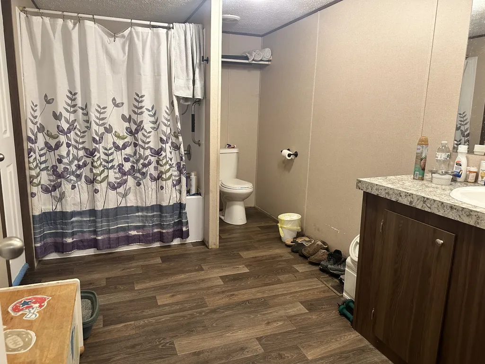
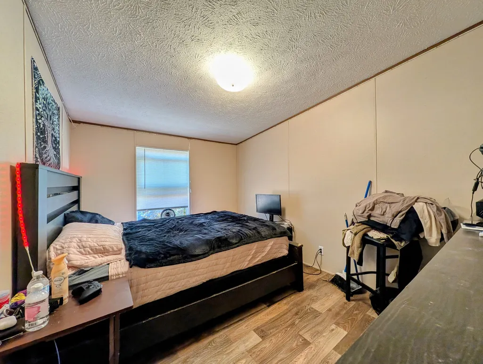
Discover comfortable living with a touch of nature at 726 Morgan County Hwy! Built in 2022, this inviting manufactured home offers 1,512 square feet of living space, featuring 3 bedrooms and 2 full bathrooms. Situated on approximately 0.51 acres, the property offers room to enjoy the outdoors while appreciating the comforts of home. Inside, you'll find a spacious living area with abundant natural light. Out back, a beautiful creek adds a special touch to the property's natural setting, creating a lovely backdrop to enjoy the outdoors. Conveniently located near downtown Harriman, you'll enjoy access to its picturesque Main Street and charming small-town atmosphere. Whether you're looking for a place to call home or simply appreciate a little extra outdoor charm, this property offers an appealing combination of space, comfort, and nature. Come see the possibilities!
| Elementary School | Middle School | High School |
|---|---|---|
| Oakdale School Elementary School | Oakdale School Middle School | Oakdale School High School |
| Price History | |
|---|---|
| 11/6/2026 | Listed $180,000 |
General Features
| Living Area | 1512 |
|---|---|
| Sewer | Public Sewer |
| Heating | Central |
| Cooling | Central Air |
| Utilities | Water Available |
| Possession | Negotiable |
| Roof | Shingle |
| Appliances | Dishwasher,Microwave,Refrigerator |
| Patio/Porch Features | Deck |
| Construction Materials | Vinyl Siding |
| Year Built | 2022 |
| Stories Count | 1 |
| Topography | Level |
| Levels | One |
| Property Subtype | Manufactured On Land |
| County | Morgan County,TN |
| New Construction | No |
| Property Type | Residential |
| Attached Garage | No |
| Subdivision Name | County |
| Garage Y/N | No |
| Full Baths | 2 |
| Status | Active |
| Buyer Financing | Conventional,FHA,VA |
| Directions | From Harriman,follow US-27 N and continue on to TN-61 E,turn Left onto Rock Bridge Rd,turn Right onto US-27 N and destination will be on the right hand side. |
| High School | Oakdale School |
| City | Harriman |
| Senior Community Y/N | No |
| Lot Size Units | Acres |
| Elementary School | Oakdale School |
| Property Attached Y/N | No |
| Year Built Details | Existing |
| Tax Annual Amount | 493 |
| Middle/Junior High School | Oakdale School |
| Building Area Units | Square Feet |
| Living Area Units | Square Feet |
| Standard Status | Active |
Interior Features
| Interior Amenities | Ceiling Fan(s),Open Floorplan |
|---|---|
| Basement | None |
| Flooring | Luxury Vinyl |
| Air Conditioning Y/N | Yes |
| Heating Y/N | Yes |
| Above Grade Finished Area | 1512 |
| Total Bedrooms | 3 |
| Main Level Bedrooms | 3 |
| Below Grade Finished Area Unit Type | Square Feet |
| LivingAreaSource | Assessor |
| Below Grade Finished Area Source | Assessor |
| Above Grade Finished Area Source | Assessor |
| Above Grade Finished Area Unit Type | Square Feet |
| Total Baths | 2 |
Exterior Features
| Lot Features | Level |
|---|---|
| Water Source | Private |
| Lot Size Area | 0.51 |
| Building Area Total | 1512 |
| Lot Size Acres | 0.51 |
| Lot Size Source | Assessor |
| Waterfront Y/N | No |
Amenities
- Foreclosure
- Views
- Short Sale
- New Construction
- Adult 55+
- Lease To Own
- No HOA Fees
- Furnished
- Primary On Main
- Air Conditioning
- Seller Finance
- Green
- Fixer Upper
- Horse
- Golf
- Fireplace
- Deck
- Garage
- Basement
- Pool
Property vs Single Family Average in 37748
Price
Taxes
Year Built
 The data relating to real estate for sale on this web site comes in part from the Internet Data Exchange Program of RealTracs Solutions as distributed by MLS Grid. Real estate listings held by brokerage firms other than Synergy Realty Network are marked with the Internet Data Exchange Program logo or thumbnail logo and detailed information about them includes the name of the listing brokers.
